Features & Perspectives
One Meridian Plaza Fire: What Happened and What Changed
On February 23, 1991, a fire started on the 22nd floor of One Meridian Plaza, a 38-story office tower in Philadelphia. It burned for nearly 19 hours, took the lives of three Philadelphia firefighters and was stopped only when it reached the 30th floor, the first fire-affected floor with working sprinklers. The official investigation by the U.S. Fire Administration (USFA) pointed to a chain of building and system failures, not one single cause. Several of those failures led directly to changes in standpipe standards, sprinkler retrofit laws and high-rise firefighting practice.
This article follows the official findings in USFA Technical Report 049. It uses no names of the victims and no speculation beyond what investigators concluded.
Table of Contents
- TL;DR
- The building
- Timeline of the fire
- How the fire started and spread
- Why the standpipes could not do their job
- Power loss and a stairwell with no light
- The three firefighters
- What stopped the fire
- What changed afterward
- Our perspective
- Work with an engineer on high-rise systems
- FAQ
- Sources
TL;DR
- The fire began on the 22nd floor on February 23, 1991, and burned for nearly 19 hours. It completely consumed eight floors, and three firefighters died.
- Pressure reducing valves (PRVs) on the standpipe hose outlets were improperly set, so hose streams were too weak to fight the fire effectively.
- Power failed early, including the emergency generator, and the fire spread through an unrepaired opening in a utility shaft that also carried the electrical feeds.
- Ten sprinkler heads on the 30th floor controlled the fire. Floors 30, 31, 34 and 35 were the only floors with working sprinklers.
- Changes followed: a Philadelphia high-rise sprinkler retrofit law, a new NFPA 25 in 1992 and a revised NFPA 14 in 1993.
What the code requires today: NFPA 14 governs standpipe design, including the pressure available at hose outlets and acceptance testing of pressure-regulating devices, and NFPA 25 governs their ongoing testing. For how those requirements apply to a project, see our Water Supply hub.
The building
One Meridian Plaza, also known as the Meridian Bank Building, was completed in 1973 near Philadelphia’s City Hall. It was a Type I (fire-resistive) high-rise, meaning its structural frame was protected so it could withstand a burnout of the contents. According to Firehouse, the floor plate measured about 243 feet by 92 feet (74 m by 28 m), roughly 17,000 square feet (1,580 m²) per floor.
Sprinklers were not required when it was built. Working sprinklers existed on only four floors, 30, 31, 34 and 35, and those were installed at tenants’ request (USFA TR-049).
That was normal for the era. Fire Rescue 1 reports that Philadelphia was still enforcing a 1949 building code when the tower was designed. The city adopted codes requiring sprinklers in new buildings in 1984, with no retrofit requirement. The tower was grandfathered, which means older construction was allowed to stay as built.

Timeline of the fire
The sequence below comes from the USFA report.
| Time | Event |
|---|---|
| February 23, 8:23 p.m. | The building’s alarm activates |
| 8:31 p.m. | The first fire department unit arrives |
| About 8:37 p.m. | Primary and secondary electrical power fail |
| About 10:00 p.m. | Three firefighters, sent to ventilate the stairwell at roof level, become disoriented |
| About 2:15 a.m. | The three firefighters are found on the 28th floor |
| February 24, 7:00 a.m. | Firefighters are ordered out because of concern about structural collapse |
| 3:01 p.m. | The fire is declared under control |
The response grew to 12 alarms. The USFA report counts 51 engine companies, 15 ladder companies, 11 specialized units and more than 300 firefighters. Twenty-four firefighters were injured.
The first minutes
The fire was first reported by a passerby using a pay telephone, according to Fire Rescue 1, which cites the USFA report. Neither building staff nor the alarm company called the fire department when the alarm sounded. A staff member sent to check the alarm was trapped when the elevator opened on the fire floor, and was rescued after personnel on the ground floor recalled the elevator manually.
The delay and the lack of building staff who knew the systems were noted in the report. Incident commanders arrive at a high-rise needing quick answers: where the fire is, what is working, what is not. In this fire, those answers were slow to come.
How the fire started and spread
The cause was determined by the Philadelphia Fire Marshal’s office, with support from the federal Bureau of Alcohol, Tobacco and Firearms. They found spontaneous heating of cotton rags containing linseed oil, left behind by workers refinishing woodwork on the 22nd floor (USFA TR-049).
Spontaneous heating happens when oil oxidizes and gives off heat faster than the pile can lose it. We stay with the official finding and do not go beyond it.
Other materials in the space, including solvents, polishes and waxes, contributed to rapid fire growth. From there the fire spread in several ways:
- Through the ceiling plenum. Fire penetrated the suspended ceiling and traveled across the plenum, the concealed space above it, to a hole in the utility shaft off the electrical room. The hole had never been repaired.
- Through unprotected openings. The report cites unprotected penetrations in fire-resistance-rated assemblies and no fire dampers in ventilation shafts. Fire and smoke moved vertically and horizontally through them.
- Up the outside of the building. Exterior windows failed, and fire extended from floor to floor through them. The report calls this autoexposure and treats it as a primary means of spread.
Smoke detection was also incomplete. The USFA report lists incomplete detector coverage among its findings.
Why the standpipes could not do their job
A standpipe is a pipe system inside a building that lets firefighters connect hoses at hose outlets on each floor, rather than dragging hose from the street. In a tall building it is the main way to put water on a fire. Its pressure matters. Water pressure in the lower floors of a standpipe can be very high, so designers sometimes install pressure reducing valves at outlets to keep pressure from becoming dangerous for the person on the hose.
At One Meridian Plaza, PRVs were installed on the hose outlets on floors 13 through 25. They were improperly installed and adjusted. According to the USFA report, they limited pressure to less than 60 psi (414 kPa) at the nozzle.
The fire department’s standard attack lines were 1-3/4-inch (44 mm) hose with automatic fog nozzles designed for 100 psi (690 kPa) at the nozzle (USFA TR-049). Sixty psi cannot produce an effective stream from that equipment. Firefighters could not apply enough water to stop the fire’s growth, and not until several hours into the fire did a technician who knew the adjustment procedure arrive and reset some of the valves.
Why the valves were wrong
The PRVs could be adjusted in the field with a special tool, but the numbers marked on the valves did not correspond directly to discharge pressure. Investigators found valves set at index values of 20 and 80. Reaching 65 psi (448 kPa) would have needed a setting of 88 to 91, and 100 psi would have needed 150 to 158 (USFA TR-049).
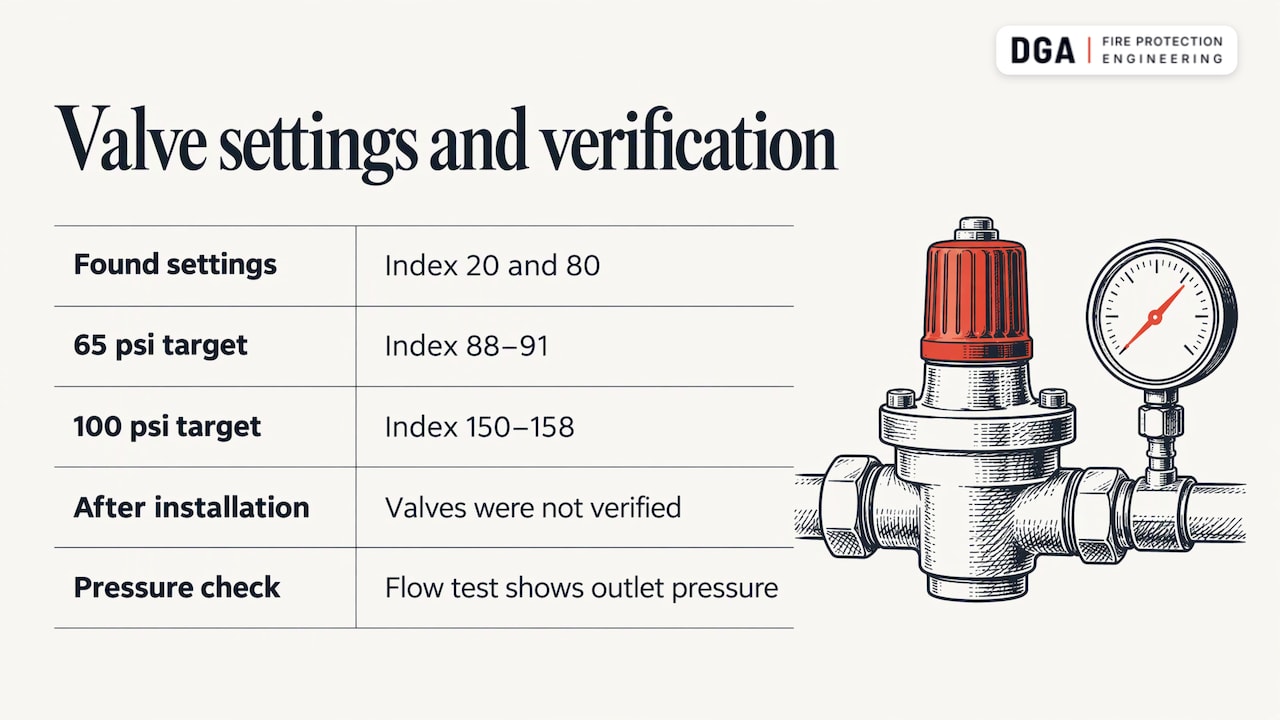
In plain terms, nobody had verified the valves after installation. A setting that looks reasonable on a dial is not a measured pressure. Only a flow test shows what the outlet delivers.
If you want to see how pipe friction and elevation change pressure along a standpipe, our free Hazen-Williams friction loss calculator lets you work through it. For the design questions around pressure regulation, our page on when standpipes need pressure-reducing valves is the next step.
Power loss and a stairwell with no light
The primary and secondary electrical feeds ran in the same unprotected utility shaft. When heat reached the electrical room, cable insulation melted and both feeds shorted. The natural-gas-powered emergency generator then failed to deliver power. The building had no electricity for the rest of the incident (USFA TR-049).
The effects stacked up:
- No lighting. Crews worked by battery-powered lights.
- No elevators. Firefighters carried tools and replacement air cylinders up the stairs.
- Locked stairway doors. Crews used forcible entry to get through them.
- Limited pre-fire planning information for the incident commander.
Redundant power feeds only help if one fire cannot reach both. Sharing one unprotected enclosure defeated the point of having a secondary feed.
The three firefighters
Around 10:00 p.m., three firefighters from Engine 11 were assigned to reach the roof and open a door or hatch to ventilate smoke. While climbing the center stairwell, they reported they were disoriented and had left the stairwell at the 30th floor. A few moments later, the company reported that the captain was down. Their bodies were found about 2:15 a.m. on the 28th floor (USFA TR-049).
They died in a building with no light, with heavy smoke, with locked doors and without the water pressure that would have let their colleagues push the fire back. Our account leaves out their names, in keeping with the respect owed to them. Many of the changes described below came from what their loss showed.
What stopped the fire
The fire spread upward until it reached the 30th floor. That was the first fire-affected floor with automatic sprinklers. Ten sprinkler heads operated at different points of fire penetration, and the fire was controlled there (USFA TR-049).
The building had burned for hours with firefighters unable to fight it effectively. A small number of sprinkler heads did what the standpipes could not. That contrast is the main reason the fire is still taught to every generation of fire protection engineers.
The fire gutted eight floors. The structure itself did not collapse, though the building was later demolished. Fire-resistive construction did what it is designed to do, and the contents and finishes on eight floors were lost.
What changed afterward
No single event rewrote the codes. But this fire is credited with several changes. We separate what is confirmed in the sources from what was only proposed in 1991.
Philadelphia’s retrofit law
On December 18, 1991, Philadelphia enacted a law requiring sprinkler retrofits in nonresidential buildings 75 feet (23 m) or taller, with a deadline in 1997 (Fire Rescue 1). Pennsylvania’s largest city thus moved from sprinklers in new buildings only to sprinklers in existing tall buildings too. For existing high-rise work, see our Sprinkler Systems hub.
The same source notes that model codes had begun requiring sprinklers in new high-rises shortly before the fire: the Uniform Building Code since 1988, and the BOCA building code since 1990. Not every jurisdiction had adopted them, and most areas still did not require retrofits of older buildings.
Standpipe and testing standards
The USFA report said a proposed revision of NFPA 14 and a new NFPA document, NFPA 25, addressed many concerns about PRV installation and adjustment. Two things are confirmed in the sources:
- NFPA 25 was first issued in 1992 to set inspection, testing and maintenance rules for water-based fire protection systems. As described in the USFA report, it calls for flow tests at five-year intervals.
- NFPA 14 was overhauled in its 1993 edition. NFPA 14 requires acceptance tests that verify the proper installation and adjustment of PRVs (USFA TR-049).
The 1991 proposal went further than the old standard. At the time, NFPA 14 required a minimum residual pressure of 65 psi at the most remote outlet. The proposed revision called for much higher minimums and limited when pressure regulating devices could be used at all. The 1993 edition raised the minimum residual pressure at a 2-1/2-inch (64 mm) outlet to 100 psi (690 kPa), according to Fire Rescue 1. We do not repeat the full list of provisions here. Use the current standard for exact numbers.
Practice and planning
The USFA findings also covered building staff response, alarm monitoring, electrical system protection, fire barriers, locked stair doors and pre-fire planning. Each of these shows up in modern high-rise review: protected electrical risers, stair doors that allow re-entry, fire command information and trained building personnel.
Our perspective
One Meridian Plaza is not a story about a missing sprinkler system alone. It is a story about systems that existed on paper and failed in practice: valves that were never verified, a secondary power feed that shared a shaft with the primary, an opening in a shaft that no one closed.
When we review a high-rise, we look at how the systems work together, and we ask what happens when one of them fails. A standpipe is only as good as the pressure at the outlet. That is why a licensed PE stays on each of our projects from first scope to final stamp, and why we answer code questions the same day, so problems surface on paper instead of during a fire.
For existing buildings, the lesson is the same. Older systems deserve an engineer’s review of what is actually installed, not only what the drawings say.
DGA Fire Protection Engineering
Work with an engineer on high-rise systems
If you own, manage or are designing a high-rise, we design and review standpipe systems under NFPA 14, as well as sprinkler, fire pump and life safety systems. See our standpipe system design service, or our page on high-rise fire protection.

To talk through a specific building, you can reach an engineer directly.
FAQ
How long did the One Meridian Plaza fire burn?
The fire burned for nearly 19 hours. The alarm activated at 8:23 p.m. on February 23, 1991, and the incident was placed under control at 3:01 p.m. on February 24 (USFA TR-049). It completely consumed eight floors.
What caused the One Meridian Plaza fire?
Official investigators found that cotton rags containing linseed oil, left by workers refinishing woodwork on the 22nd floor, heated spontaneously and ignited. That is the finding of the Philadelphia Fire Marshal’s office, assisted by federal investigators, as recorded in the USFA report. We do not go beyond it.
Why were the standpipes ineffective?
Pressure reducing valves on hose outlets from floors 13 through 25 were improperly installed and adjusted, limiting nozzle pressure to less than 60 psi (414 kPa). The fire department’s equipment was designed for 100 psi (690 kPa). Valve markings did not correspond directly to discharge pressure, and the settings had not been verified.
Did sprinklers work in the building?
Yes, where they existed. Floors 30, 31, 34 and 35 had working sprinklers, and ten heads on the 30th floor controlled the fire and stopped its upward spread. The rest of the building was unsprinklered because sprinklers were not required when it was built.
What changed in the codes after the fire?
Philadelphia passed a high-rise sprinkler retrofit law in December 1991. NFPA 25 was first issued in 1992, and NFPA 14 was overhauled in 1993, with a higher minimum outlet pressure and acceptance testing of PRVs. Sources are linked above.
Sources
- USFA Technical Report 049, High-Rise Office Building Fire, One Meridian Plaza
- USFA Technical Report 049 (PRV settings and NFPA changes)
- Firehouse: One Meridian Plaza, 30 Years Later
- Fire Rescue 1: One Meridian Plaza, fatal high-rise fire prompts change
- Fire Rescue 1: One Meridian Plaza fire, what firefighters need to know
Recommended
- Notable Fires That Changed the Fire Codes
- What Caused the Triangle Shirtwaist Fire, and Why It Killed 146
- High-Rise Fire Protection
- Fire Science Explained: How Fires Grow and Spread
This article is general information from DGA Fire Protection Engineering, not engineering advice for a specific building or project. Code requirements vary by jurisdiction and edition. Confirm with the authority having jurisdiction or a licensed fire protection engineer before acting on it.