Life safety and egress · DGA Fire Protection Engineering
Life safety and egress plans, sealed by a licensed PE
Occupant loads, exits and travel distances drawn and sealed for your permit set, so the plan reviewer can sign off.
Licensed PE in NY, NJ, PA, MD, DE, WA, OR, FL · Reply within one business day · Written scope and fee before work starts
Get a written scope and fee
Received
Thank you. Your request is with a licensed engineer. You will hear back within one business day with a written scope and fee. If it is urgent, call (646) 355-8274.
Sound familiar?
- The permit set needs a life safety plan.
- A change of use or a new tenant layout.
- The reviewer flagged egress, exit width or travel distance.
- An assembly space and its occupant load.
What you get
- Life safety plan sheets: occupant load, exit capacity, travel distance and rated separations.
- An egress analysis memo.
- Responses to reviewer comments.
- Sealed for permit.
How it works
- 01Send it
Use the form, upload what you have, or call. A short description is enough to start.
- 02Get a written scope and fee
An engineer reads it and replies within one business day with the scope, the fee and a written delivery date.
- 03We deliver and seal
A licensed PE does the work, seals it and answers the reviewer’s comments.
Reviews and recent work
“I have worked with John for 8 years, and now with his team at DGA. They are knowledgeable, responsive and among the best fire protection engineers I have ever met. I have never worked with a firm that knows all facets of fire protection the way DGA does.”
Stephen S., PE · Engineering firm principal
“The sequence of operations was thorough, they were on-site for the integrated testing and worked through every deficiency with our controls contractor until it all passed.”
Sabrina S. · Smoke control design and commissioning, medical office building
“They were responsive, explained the code issues in plain language, and turned around stamped drawings on schedule.”
Layla · Sprinkler design and hydraulic analysis, warehouse
Licensed PE in New York, New Jersey, Pennsylvania, Maryland, Delaware, Washington, Oregon and Florida.
- School · New York
Life safety plan for a K-12 school renovation.
- Performing arts · Pennsylvania
Egress analysis for a performing arts venue.
- Government office · Florida
Life safety plan for a state office building renovation.
- Office tower · New York
Egress analysis for a multi-tenant office tower.
Questions
What does it cost?
We send a written fee after we see the scope. Most jobs are a fixed fee. Sending your request and getting the fee costs nothing, with no obligation.
How long does it take?
Your written scope gives a delivery date for our work. Review time at the AHJ, the official who approves your plans, is set by that office, and we tell you what to expect there.
Who approves it?
The AHJ: the building department, fire marshal or fire code official for the address, or your insurer when the request comes from them. We write to what that reviewer requires and answer its comments.
Do you install?
No. DGA Fire Protection Engineering does engineering only. Your contractor installs; we design, review, seal and answer the reviewer.
What should I send?
Floor plans (PDF or DWG) with the use of each space. If the reviewer sent comments, include them.
Send your floor plans
A licensed engineer replies within one business day with a written scope and fee. Or call (646) 355-8274.
Received
Thank you. Your request is with a licensed engineer. You will hear back within one business day with a written scope and fee. If it is urgent, call (646) 355-8274.
Life safety & egress consulting
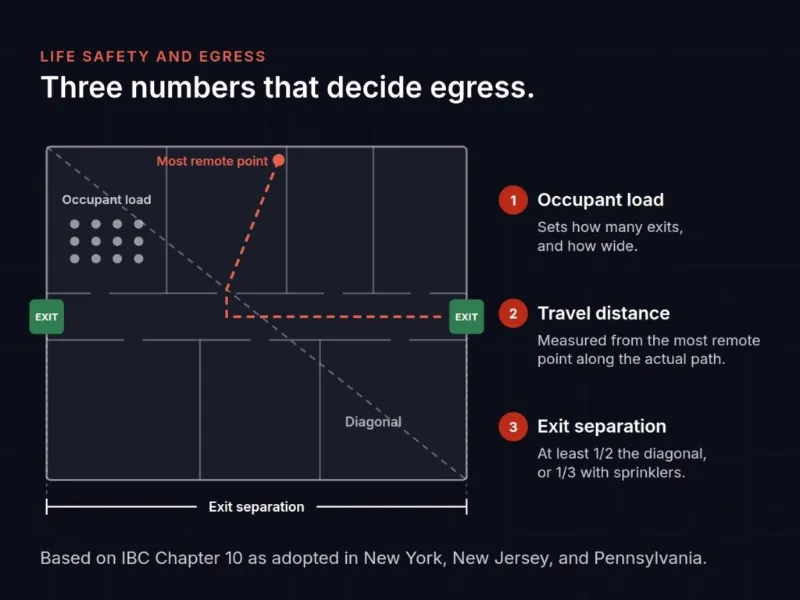
Every building has to get people out safely. DGA Fire Protection Engineering provides fire and life safety consulting, evaluating occupant load, travel distance, and egress capacity per NFPA 101 and the IBC, giving architects and owners clear answers on what the code requires and practical paths to compliance.
What’s Included
What life safety and egress consulting includes
As a life safety plan consultant in NYC and an egress analysis engineer, DGA evaluates new designs, renovations and existing buildings across New York, New Jersey, Pennsylvania, Maryland, Delaware, Washington, Oregon, and Florida. The work runs from early layout checks to the life safety plans that go in with the permit.
Occupant load calculations
Per use and space, per NFPA 101 and IBC.
Egress analysis
Number of exits, exit separation, travel distance, and common path evaluation.
Exit capacity calculations
Stair and door widths checked against occupant loads.
Life safety plans
Code analysis drawings showing occupant loads, exit capacity, travel distance, and fire-rated construction, ready for plan review.
Existing building evaluations
Egress assessments for renovations, change of occupancy, or due diligence.
Egress modeling
Egress modeling and timed evacuation analysis for buildings where the prescriptive numbers do not tell the whole story.
When It Applies
When life safety and egress consulting applies
Triggers
When life safety & egress applies
- Permit Submittals: New construction or major renovation requiring life safety (LS) drawings for permit.
- Occupancy Changes & Densification: Fit-outs or reconfigurations that raise occupant load and trigger an egress capacity re-evaluation.
- AHJ Plan Review Comments: Examiner comments on travel distance, dead-end corridors, exit separation, or occupant load.
- Assembly, Education & Healthcare: Group A, E, and I occupancies with complex egress and smoke compartment requirements.
What We Deliver
Life safety engineering
- PE-Stamped Life Safety Plans: LS sheets showing rated assemblies, smoke barriers, and exit access paths.
- Occupant Load & Egress Capacity: Width calculations for doors, corridors, ramps, and stairs under IBC Chapter 10 and NFPA 101.
- Travel Distance Verification: Common path of travel, exit access travel distance, exit separation, and dead-end checks.
- Exit Enclosure & Discharge: Strategies for horizontal exits, exit passageways, stair enclosures, and discharge to the public way.
This work is common on education and higher ed, hospitality and entertainment, and healthcare and life sciences projects.
Process
The consulting process
01
Gather
Drawings, occupancy program, and the applicable code editions for the client’s jurisdiction.
02
Calculate
Occupant loads, travel distances, and exit capacities worked through systematically.
03
Document
Life safety plans and a written analysis with code references for every conclusion.
04
Resolve
Plan review responses and AHJ coordination until approval.
FAQ
Frequently asked questions
What’s the difference between NFPA 101 and the IBC for egress?
Both address means of egress but with different structures and some different requirements. Most jurisdictions adopt one as primary with amendments, and the firm works in whichever the AHJ enforces and flags where they differ.
Can the firm evaluate an existing building?
Yes. Existing-building egress evaluations are a core service, for renovations, change of use, or pre-purchase due diligence.
What if the design cannot meet prescriptive travel distance?
Options include design modifications, additional exits, or a performance-based approach demonstrating equivalent safety. The firm advises which path fits.
Which states are you licensed in?
New York, New Jersey, Pennsylvania, Maryland, Delaware, Washington, Oregon, and Florida. Each project is sealed by a Professional Engineer licensed in the state where it is located.
How is occupant load calculated?
Usually floor area divided by a load factor that depends on how the space is used; fixed seating is counted by the seats. Get the factor wrong and the number of exits, the door widths, and the stair widths all come out wrong with it.
From the Technical Library
Related Services
Related services
Also see GSA Form 12000 Evaluations for prelease life safety evaluations of federal lease space.
Fire code consulting services
Code interpretation and application across NFPA, state, and municipal frameworks.

Smoke control system design & testing
Smoke control design, analysis, and acceptance testing.

Fire protection engineering design
Integrated sprinkler, alarm, and hydraulic design for new and existing buildings.