Notable Fires · What changed
What Caused the Triangle Shirtwaist Fire, and Why It Killed 146
The fire began on the eighth floor of the Asch Building in Manhattan on March 25, 1911. The National Park Service records that sparks from a discarded match or cigarette ignited a bin of fabric cuttings. That is the official finding, and it is the most that the record supports about ignition. The deaths came from what happened next: fast fire growth in a crowded workroom, and exits that did not work.
This article separates those two questions. One is what started the fire. The other is why a fire that began in a scrap bin killed 146 people. The second question is the one that changed codes.
TL;DR
- The fire started in a wooden waste bin under a cutting table on the eighth floor. Investigators attributed it to a carelessly discarded match or cigarette. No other cause is established.
- Lightweight cotton fabric, scraps, dust and tissue-paper patterns let the fire spread through the floor within minutes.
- The deaths were driven by the building’s egress and protection: no sprinklers, a locked stairway door, narrow stairs, a collapsing fire escape, and ladders that reached only six stories.
- New York’s Factory Investigating Commission, created in 1911, led to a body of fire safety and labor laws. The fire also shaped how NFPA approached life safety.
- Today’s exit rules trace back to the lessons of this fire.
Table of Contents
- What the code requires today
- The building and the people in it
- What caused the fire
- Why the fire spread so quickly
- Why so many people could not escape
- Summary: failures and what addressed them
- What changed afterward
- Perspective
- How today’s exit rules trace back to Triangle
- Where we help today
- FAQ
- Sources
What the code requires today
Current model codes require the means of egress in a building like this to be unobstructed and unlocked against the direction of exit, as the NFPA Life Safety Code (NFPA 101) and the International Building Code both frame it. For the specific requirements, see our Life Safety and Egress hub.
The building and the people in it
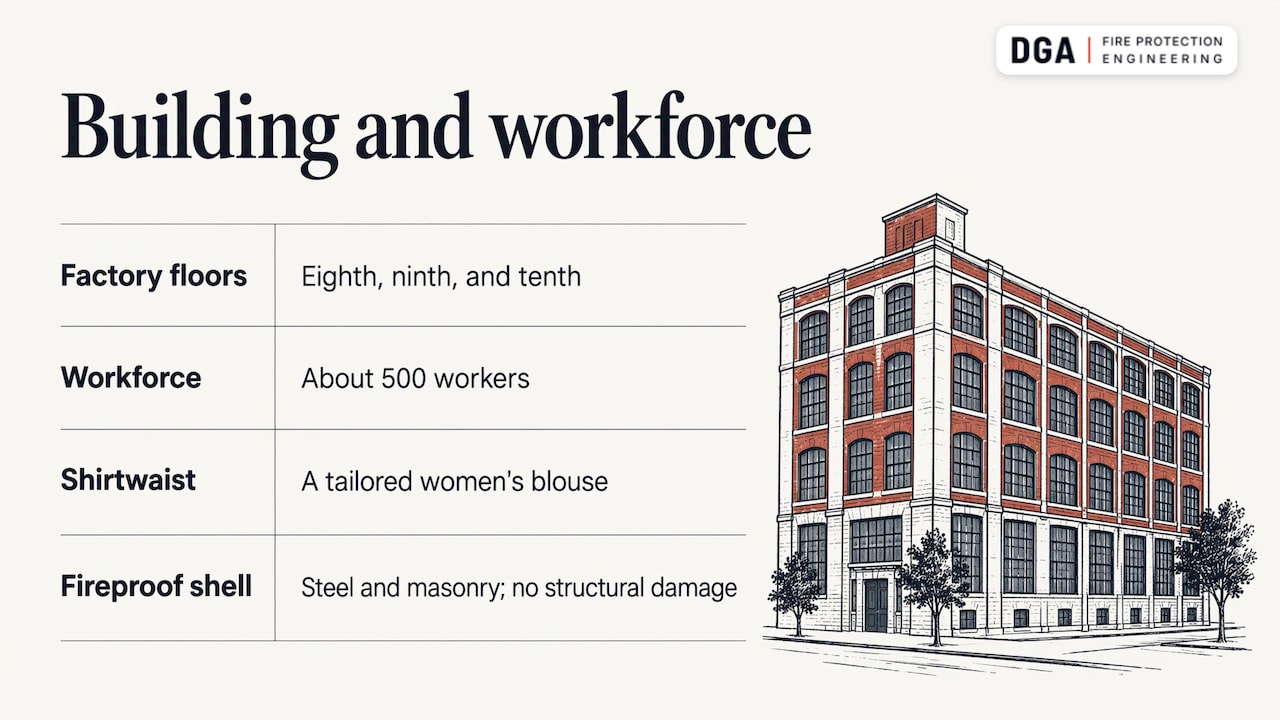
The Triangle Waist Company occupied the eighth, ninth and tenth floors of the Asch Building. According to the National Park Service, it employed about 500 workers, most of them young immigrant women and girls. A shirtwaist was a tailored women’s blouse, and the factory cut and sewed them in volume.
The Smithsonian notes that the building was considered fireproof and survived the fire without structural damage. That detail matters for engineers. “Fireproof” described the steel and masonry shell. It said nothing about what was inside, how people would get out, or whether anything would suppress a fire in the contents.
What caused the fire
The official account of ignition
The fire started on the eighth floor. The National Park Service account says sparks from a discarded match or cigarette ignited a scrap bin filled with fabric cuttings.
The most direct contemporaneous account comes from the city’s fire marshal. His testimony, preserved in the Cornell University ILR School archive, placed the origin on the Greene Street side of the eighth floor. The fire began beneath a cutting table, in a wooden receptacle holding waste from layers of lawn fabric (a fine, lightweight cotton). He testified that investigators believed a cutter’s careless use of a match started it.
What is confirmed and what is not
The Smithsonian says the fire was probably ignited by a discarded cigarette or cigar, and adds that period newspapers reported several different causes. Those press reports were not findings. We do not speculate beyond the official account: a discarded smoking material or match, in a bin of fabric waste.
It is also worth being plain about what “cause” means in fire engineering. A fire investigator separates three things:
- Ignition source: the small heat source, here a match or cigarette.
- First fuel: the material that caught, here fabric scraps in a wooden bin.
- Conditions that let it become a disaster: fuel load, spread, detection, suppression and escape.
A match in a scrap bin is a common event. A match in a scrap bin that kills 146 people is the result of the third item. That is where the engineering lessons are.
Why the fire spread so quickly
The Park Service describes a small space draped with flammable cloth, in which the fire spread explosively. The eighth floor was consumed within five minutes.
Several features of the workroom explain that speed:
- Fine, light fuel. The Smithsonian says the fire was fed by lightweight cotton fabric and material dust, and that flames reached tissue-paper patterns. Thin, loose, well-ventilated fuel ignites easily and burns fast.
- A wooden container. The fire marshal testified that the waste receptacle was wooden, formed by boards nailed to the table legs. The first fuel package was already larger than a single scrap.
- Fuel everywhere. Fabric was draped and stacked across the work area, so flame had a continuous path from the origin to the rest of the floor.
- No automatic suppression. The Park Service notes there were no sprinklers. Manual response had to do all the work.
The fire marshal also testified that the fire spread too quickly for workers to put it out with pails of water. The Park Service adds that the emergency hose would not turn on.
If you want to see how quickly a fire in light fuel can grow, our free heat detector and sprinkler activation time calculator shows how fire growth rate drives the time before a device operates. It is built from the SFPE Handbook methods.
Why so many people could not escape
The fire killed 146 people, including 129 women, in just over 18 minutes, according to The New York Historical. The fuel explains how fast the fire grew. The building explains why people did not get out.
Warning and communication
The Park Service states that workers on the tenth floor were warned, while workers on the ninth floor could not be reached by the factory’s warning efforts. There was no fire alarm system to notify the floors. In modern terms, the occupants had no automatic detection and no notification. Our fire alarm design work addresses exactly that gap today.
A locked door and narrow stairs
The Park Service reports that a stairway door was locked. The International Code Council’s account describes narrow stairways, crowded workrooms, and doors that opened inward. In its words, inward-opening doors became impossible to open against a crowd’s pressure.
This is a basic point of egress physics. When a crowd presses toward a door that swings toward the crowd, the people at the front cannot pull it open. The door fails exactly when it is needed most.
A fire escape that failed
The fire marshal testified that the building’s only fire escape was too small and too light for the number of occupants. The Park Service states that it twisted and collapsed.
Rescue limits
The Park Service says many workers jumped or fell, and that the firefighters’ life nets proved useless. Britannica notes that fire department ladders could reach only six stories. The fire was on floors eight to ten.

The pattern is worth stating clearly. Each failure had a different cause, and each removed one more option. People could not be warned, could not use the stairs, could not use the fire escape, and could not be reached from outside. The Smithsonian also notes that the company insured its equipment and inventory while worker safety was not the first concern. That is a fact about priorities, and we leave it as the Smithsonian states it.
Summary: failures and what addressed them
| Failure on March 25, 1911 | What it means in engineering terms | How practice responds today |
|---|---|---|
| Combustible scrap and fabric accumulated near work areas | High fuel load with a continuous path for flame | Housekeeping and fuel-control practices, plus suppression |
| No sprinklers | No automatic control of a growing fire | Automatic sprinkler systems in many occupancies |
| No alarm or warning to upper floors | No detection or notification | Fire alarm and notification systems |
| Locked stair door | Egress path not available | Unlocked, unobstructed exits |
| Narrow stairs and inward-swinging doors | Insufficient capacity, doors that fail under crowd load | Exit capacity and door swing rules |
| One fire escape that collapsed | Inadequate secondary route | Multiple, adequate exits |
| Ladders reached six stories | Rescue from outside could not substitute for escape | Self-evacuation designed in |
The right column is a general description of how practice evolved. It is not a list of requirements. The actual requirements depend on occupancy, height, and the adopted code in each jurisdiction.
What changed afterward
Public pressure and the Factory Investigating Commission
PBS News reports that public mourning and activist lobbying came first. More than 350,000 people marched in the victims’ funeral procession, creating sustained public pressure for reform. New York then created the Factory Investigating Commission in 1911.
According to the same PBS account, the commission’s work resulted in laws covering fire safety, factory inspection, sanitation, and employment rules for women and children. New York enacted 25 more labor-protection laws in 1912. Many of the reforms were later swept into federal law during the New Deal, and OSHA was created in 1970.
Fire-safety measures in the new laws
A historian’s account lists the reforms as including fire drills, automatic sprinklers, fire alarm systems, mandatory fire escapes and exits, and occupancy limits, alongside ventilation and washing facilities. The Cornell Kheel Center keeps the primary documents, including the testimony cited above, in its Triangle Factory Fire collection.
From state law to a national life safety standard
The fire also shaped the work of NFPA. NFPA’s account of the fire’s legacy describes how the loss influenced the codes and standards that followed. NFPA’s committee work on safety to life in the years after the fire grew into what is now the Life Safety Code, NFPA 101. We cite NFPA for the lineage and do not restate its exit provisions here.
Accountability
The legal outcome was not what most readers expect. According to the Remember the Triangle Fire Coalition, the owners were acquitted of manslaughter. The reforms came through legislation, not through the courts.
Perspective
Our reading of Triangle is that the match is the least interesting part of the story. Ignition sources are everywhere, and no building can promise to be free of them. What a building can control is what happens in the first minutes.
Every barrier in that building was a design and operating decision. Fuel was not controlled. Nothing suppressed the fire. Nobody was warned. Doors did not open the way a crowd needs. When we review a building today, we ask the same questions in the same order: how fast can a fire grow here, what will detect and control it, and can every occupant get out without help.
That is why we keep a licensed Professional Engineer on a project from start to finish, and why code questions deserve a direct answer from an engineer. Egress, alarm and suppression work best when they are designed as one system, for the people who will actually use the building and for the officials who will review it.
DGA Fire Protection Engineering
How today’s exit rules trace back to Triangle
Much of what we now treat as ordinary was not ordinary in 1911: exits that open in the direction of travel, doors that are never locked against people leaving, stairs sized for the people who use them, more than one way out, alarms that reach every floor, and drills so people know the way. These ideas came together through state law, local ordinances and, in time, a national life safety standard. They are the basis of modern egress design, and they are covered in our Life Safety and Egress hub. The fire did not create the idea that buildings should let people out. It made that idea enforceable.
Where we help today
The failures at Asch are the problems our engineers work on in existing and new buildings: egress analysis, alarm and notification, sprinkler design and review of older structures. If you own or manage a building where exits, alarm coverage or suppression are in question, our life safety and egress consulting is a place to start. We are licensed in New York, New Jersey, Pennsylvania, Maryland and Delaware.

For a historic building with original stairs or layouts, see our work on historic building fire protection.
FAQ
What caused the Triangle Shirtwaist fire?
The official account is that a discarded match or cigarette ignited a bin of fabric scraps on the eighth floor. The fire marshal testified that the origin was in a wooden receptacle under a cutting table. Newspapers at the time reported other causes, but the investigators’ account is the one the record supports.
How many people died?
The fire killed 146 people, including 129 women, in just over 18 minutes, according to The New York Historical. Most were young immigrant workers.
Why couldn’t workers get out?
A stairway door was locked, the stairs were narrow, doors opened inward, and the only fire escape collapsed. There were no sprinklers or alarm to warn the floors, and fire department ladders reached only six stories.
Did the fire change the law?
Yes. New York created the Factory Investigating Commission in 1911, and its work led to laws on fire safety, factory inspection and working conditions. The fire also influenced the development of NFPA’s life safety work, which led to the Life Safety Code.
Is the building still standing?
The Smithsonian notes the building was considered fireproof and survived the fire without structural damage. It is now known as the Brown Building, and the National Park Service describes it as a historic place.
Sources
- Triangle Shirtwaist Factory (Brown Building), National Park Service
- What you may not know about the Triangle shirtwaist factory fire, Smithsonian
- William Beers testimony, Cornell University ILR School
- The Triangle Shirtwaist Fire, International Code Council
- Fire in a hotbed: remembering the Triangle fire, The New York Historical
- Triangle shirtwaist factory fire, Britannica Students
- How the Triangle Shirtwaist Factory fire transformed labor laws, PBS News
- The Labor of Fashion: Shirtwaists and the Labor Movement
- Kheel Center Digital Collections Guide: Triangle Shirtwaist Factory Fire, Cornell University
- The Lasting Legacy of the Triangle Shirtwaist Factory Fire, NFPA
- The Fire, Remember the Triangle Fire Coalition
Recommended
- What Fire Protection Does a Retail Store Need?
- t-Squared Fire Growth Calculator (NFPA 72 / NFPA 92)
- Why Has a Warehouse Outgrown Its Sprinkler System?
- High-Rise Fire Protection
This article is general information from DGA Fire Protection Engineering, not engineering advice for a specific building or project. Code requirements vary by jurisdiction and edition. Confirm with the authority having jurisdiction or a licensed fire protection engineer before acting on it.