
Standpipe System Design
Standpipes give firefighters, and in some buildings occupants, water access throughout a structure, with system class, pipe sizing, and pressure requirements governed by NFPA 14. DGA Consulting designs standpipe systems for commercial, residential, and mixed-use buildings across New York, New Jersey, and Pennsylvania, handling everything from system class selection through hydraulic calculations and coordination with sprinkler and fire pump designs.
What’s included
What standpipe system design includes
DGA Consulting provides standpipe system design for commercial, residential, and mixed-use buildings across New York, New Jersey, and Pennsylvania. The firm’s licensed Professional Engineers design systems per NFPA 14, from class selection through hydraulic calculations and coordination with the other fire protection trades.
System class selection
Class I, II, or III systems selected based on building height, occupancy, and AHJ requirements.
Hydraulic calculations
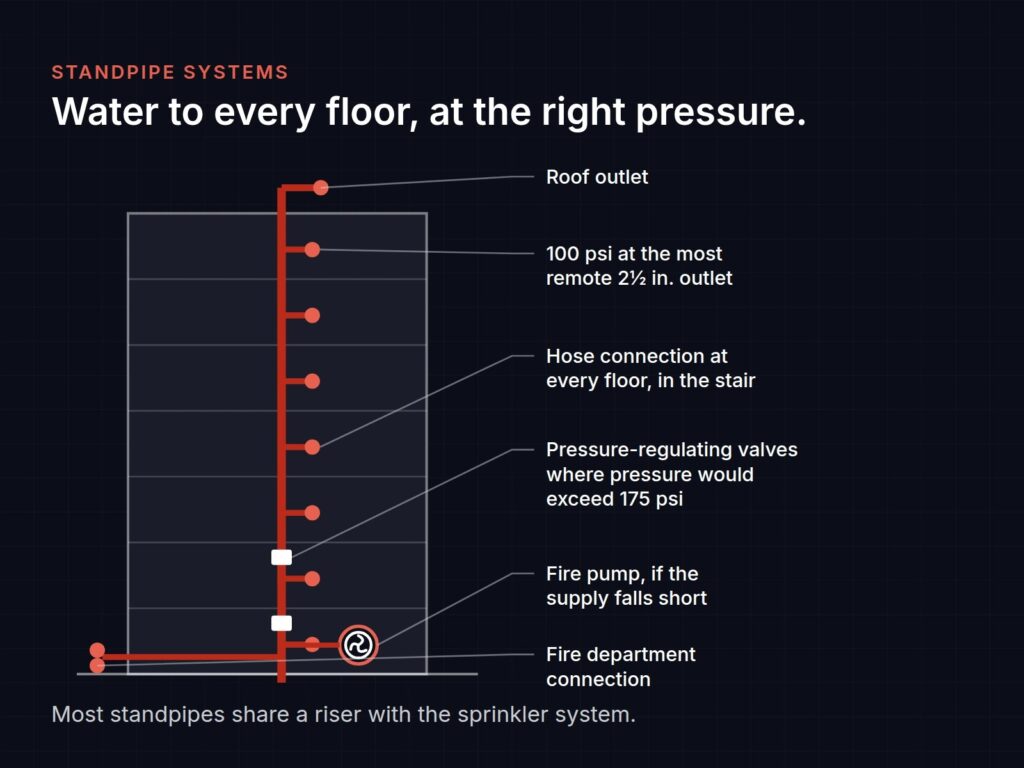
Pressure and flow verified at the most remote hose valves, including pressure-reducing valve needs on lower floors.
Hose valve and riser layout
Locations coordinated with stairs, exits, and fire department access.
Combined systems
Standpipes combined with automatic sprinkler systems where permitted, with demand calculations covering both.
Fire pump coordination
Where supply pressure is insufficient, the standpipe design integrates with the fire pump design.
When it applies
When standpipe system design applies
When you need it
- Mid- and high-rise buildings above the height thresholds in the IBC and NFPA 14.
- Large-area structures and occupancies with specific standpipe triggers, such as stages and malls.
- New construction projects where the required system class must be confirmed before permit.
- Renovations and changes of occupancy that trigger new standpipe requirements.
Process
The design process
01
Determine requirements
Building height, occupancy, and jurisdiction define the system class.
02
Lay out and calculate
Riser locations, hose valve placement, and full hydraulic calculations.
03
Coordinate
Coordination with sprinkler, fire pump, and architectural trades.
04
Document and support
Permit drawings plus plan review and construction support.
FAQ
Frequently asked questions
What is the difference between Class I, II, and III standpipes?
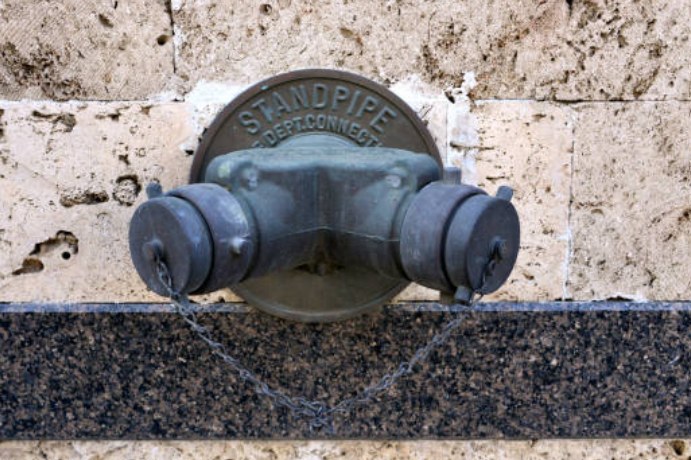
Class I is for fire department use with 2-1/2 inch hose connections, Class II is for occupant use with 1-1/2 inch hose stations, and Class III combines both. The building’s height and occupancy determine which class is required.
Do standpipes always require a fire pump?
Not always. Whether a pump is required depends on whether the water supply can deliver the required pressures at the highest hose valve. Tall buildings usually need one, and the firm’s hydraulic calculations provide the definitive answer.
Can standpipes share piping with the sprinkler system?
Yes. Combined systems are permitted under NFPA 14 and NFPA 13 in many cases, which can reduce cost. The hydraulic calculations must account for both demands.
Which states are you licensed in?
The firm’s engineers are licensed fire protection engineers in New York, New Jersey, and Pennsylvania.
Related services
Related services

Fire Pump Design
Fire pump selection, sizing, and system design for reliable water supply.

Fire Protection Engineering Design
Integrated sprinkler, alarm, and hydraulic design for new and existing buildings.
Sprinkler Shop Drawings & Hydraulic Calculations
Sprinkler shop drawings and hydraulic calculations for installation.
For standpipe system design services, contact DGA Consulting. The firm responds within one business day.