Smoke Control System Design & Testing
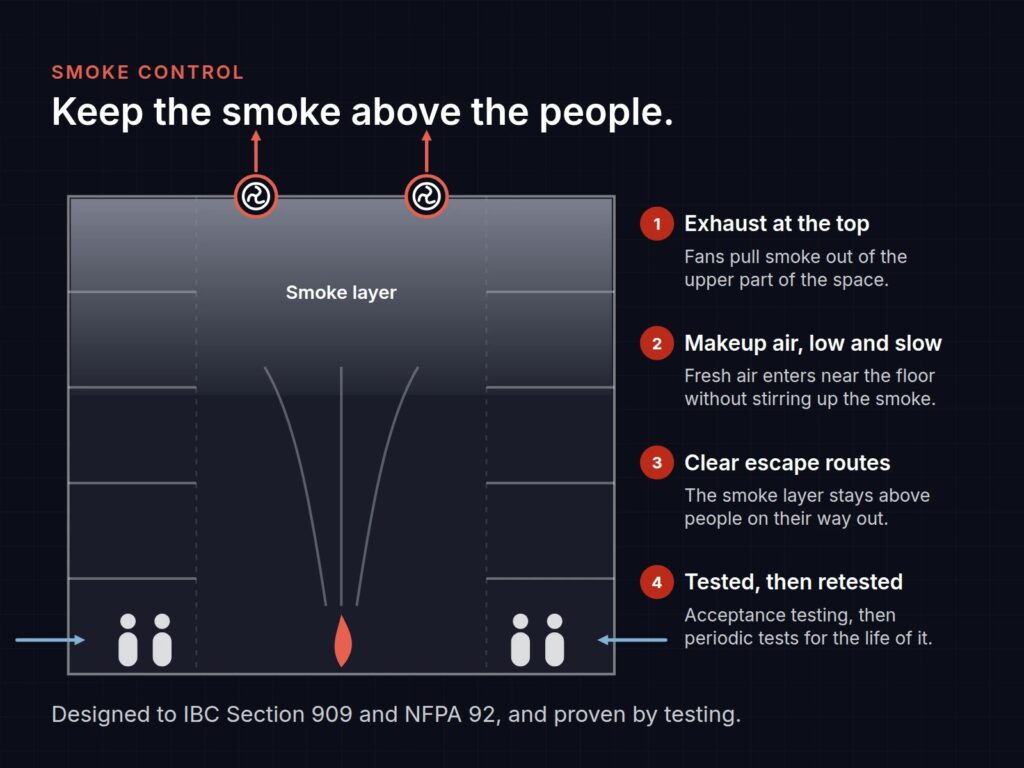
In a fire, smoke is often the greater threat to life safety than flame. DGA Consulting designs smoke control systems, from stairwell pressurization to atrium exhaust, that keep egress routes tenable and support firefighting operations.
What’s included
What smoke control system design and testing includes
DGA Consulting designs and tests smoke control systems for commercial, institutional, and high-rise residential buildings across New York, New Jersey, and Pennsylvania. The firm’s engineers handle the full scope: design rationale, system design, sequence of operations, and acceptance testing support.
Stairwell pressurization
Design of pressurized exit stairs serving high-rise and underground occupancies.
Atrium and large-volume smoke exhaust
Exhaust system design for atriums, malls, and warehouses with high ceilings.
Zoned smoke control
Floor-by-floor smoke management strategies for complex buildings.
Design rationale and sequence of operations
Written documentation of the smoke control concept for permit and AHJ review, plus a detailed matrix defining system response to every alarm scenario.
Acceptance testing support
Test criteria development and field support through commissioning.
When it applies
When smoke control system design and testing applies
When you need it
- High-rise buildings with pressurized stair requirements.
- Atrium and large-volume spaces that trigger smoke exhaust requirements.
- Underground occupancies needing smoke management strategies.
- Assembly and healthcare uses with IBC and NFPA 92 smoke control triggers.
Process
The design and testing process
01
Define the strategy
Building geometry, occupancy, and code requirements determine the smoke control approach.
02
Design
System layout, equipment selection, and the sequence of operations, coordinated with the mechanical engineer.
03
Document
Design rationale report, drawings, and specifications for permit.
04
Test
Acceptance testing criteria and field support through commissioning.
FAQ
Frequently asked questions
What’s the difference between smoke control and smoke detection?
Detection systems find the fire; smoke control systems manage where the smoke goes. The two systems are designed to work together, with detection initiating the smoke control sequence.
Does the firm coordinate with the mechanical engineer?
Yes. Smoke control is inherently multidisciplinary. The firm defines the fire protection strategy and sequence of operations and coordinates closely with the mechanical design team on equipment and ductwork.
Can the firm test an existing smoke control system?
Yes. The firm develops test protocols and supports periodic testing of existing installations.
Which states are you licensed in?
The firm’s engineers are licensed fire protection engineers in New York, New Jersey, and Pennsylvania.
Related services
Related services

Fire Modeling & Performance-Based Design
Computational fire modeling to support performance-based design.

Commissioning & Integrated System Testing
Third-party commissioning and integrated testing of fire protection systems.
Fire Alarm System Design
Fire alarm and detection system design for new and existing buildings.
For smoke control system design and testing, contact DGA Consulting. The firm responds within one business day.