Notable Fires · What changed
Grenfell Tower fire: What the Inquiry found and what it means
The Grenfell Tower fire in London on June 14, 2017 killed 72 people. The official Inquiry found that a kitchen fire of modest size became a building-wide disaster because the exterior wall system burned, the building’s fire barriers failed early, and the plans for evacuation and rescue were not adequate. It also found the failures went well beyond the cladding: regulators, manufacturers, designers, building managers and the fire service all fell short.
This article is written from a fire protection engineer’s perspective. It sticks to the findings of the Grenfell Tower Inquiry, separates what is confirmed from what is still being implemented, and ends with what the findings mean for US buildings. It is written with respect for the 72 people who died and for their families.
TL;DR
- The Inquiry’s Phase 1 report, published October 30, 2019, found the fire started with an electrical fault in a fridge-freezer in a fourth-floor kitchen and then spread through the exterior wall system.
- Polyethylene-core aluminum composite (ACM) panels and plastic foam insulation fed the vertical spread. Fire barriers inside the building also failed early.
- The Phase 2 report, published September 4, 2024, found the regulatory system for high-rise housing was “seriously defective” and that failures reached across government, industry, the building manager and the fire service.
- As of the UK government’s September 2026 progress report, work on the Inquiry’s recommendations is only partly complete.
- For US readers, the lesson is that a wall is tested and judged as a whole assembly, and that evacuation strategy must be tied to how fast fire can move on the exterior.
Table of contents
- What the code requires today
- What happened on the night
- How a kitchen fire became a facade fire
- Why escape became so difficult
- What Phase 2 concluded about the system
- What has changed since: confirmed and still open
- The US angle: how exterior walls are judged
- Our perspective
- Where we can help
- FAQ
- Sources
What the code requires today
In the US, the International Building Code requires exterior walls with combustible components on tall buildings to pass fire propagation testing under NFPA 285. See our code strategy hub for what that means project by project.
What happened on the night
Grenfell Tower was a 24-story residential block in North Kensington, London. The Phase 1 report records the first emergency call shortly before 1:00 a.m. on June 14, 2017. The fire began in the kitchen of Flat 16, on the fourth floor.
The Inquiry found the cause was an electrical fault in a large fridge-freezer. It found the occupant bore no blame. It also said a kitchen fire of that size was entirely foreseeable. A kitchen fire is the kind of event a residential building must be able to absorb. The building did not absorb it.
The fire left the flat through the window and entered the exterior wall system. From there it climbed the building and then spread around it. The Inquiry found the whole building was enveloped in under three hours. Many lobbies were smoke-filled by about 1:20 a.m. and heavily smoke-logged by 2:00 a.m. By about 2:20 a.m., smoke in the single stair posed a risk to life.
The Inquiry recorded that 168 people had left the building by about 1:50 a.m., before the stair began filling with smoke. That number matters. It shows that the window of safe self-evacuation was short, and that it closed while the official advice to residents was still to stay in their flats.
How a kitchen fire became a facade fire
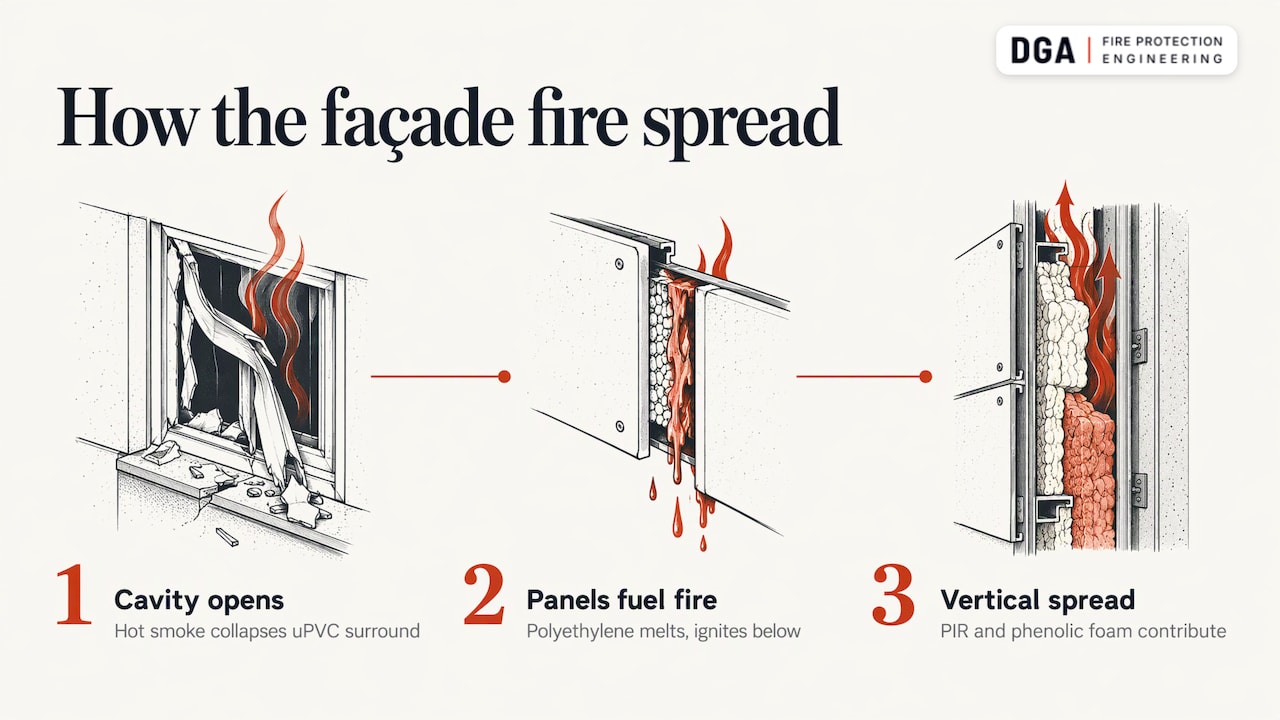
The Phase 1 report explains the path in plain engineering terms. Three things happened in sequence.
1. The fire reached the wall cavity. The Inquiry found the fire most likely entered the cladding when hot smoke deformed and collapsed the plastic (uPVC) window surround. That opened the cavity behind the cladding panels to the fire.
2. The panels became fuel. The facade used ACM rainscreen panels. Aluminum composite material is two thin aluminum sheets bonded to a core. At Grenfell the core was polyethylene, a plastic that burns. The Inquiry found the panels acted as fuel. Melting and dripping polyethylene from panels at the top of the building and from panels beside the windows ignited fires lower down.
3. The insulation joined in. Behind the panels sat rigid foam insulation: polyisocyanurate (PIR) and phenolic foam. The Inquiry found it contributed to the vertical spread.
A rainscreen is an outer skin hung off a building with a gap behind it. That gap is the key detail. A ventilated cavity with combustible material on both sides lets fire travel quickly and out of sight. This is why engineers treat the wall as a system and not as a list of products.
Why escape became so difficult
The Inquiry’s findings on the interior are as important as its findings on the facade. A residential tower relies on compartmentation: each flat is a fire-resisting box, so a fire in one flat stays in that flat. Compartmentation was lost early.
- Windows and vents failed. Window glass failed under heat, and kitchen extractor fan units deformed and dislodged, opening paths for fire and smoke.
- Fire doors failed. The Inquiry found doors with missing or ineffective self-closers, and doors left open, broken down or wedged open.
- There was one stair. Smoke entered the lobbies and then the stair, which was the only way out.
On the response side, the Inquiry found the London Fire Brigade’s preparation was gravely inadequate. It found no training on combustible cladding or on evacuating a high-rise building, no contingency plan for full evacuation, and an out-of-date entry in the brigade’s risk database for the tower. Control room operators were overwhelmed by calls from people trapped in their flats. They had not been trained for many simultaneous calls, or for withdrawing stay-put advice in clear terms.
What stay-put means
“Stay put” is a strategy used in many high-rise residential buildings. Residents in flats not affected by fire are told to remain where they are while firefighters deal with the fire. It works only if the building contains the fire. The Inquiry found the advice should have changed well before it was finally withdrawn at about 2:47 a.m., once it was clear the fire had spread.
The Phase 2 report went further. It found a stay-put strategy is acceptable only where there is negligible risk of fire escaping into and spreading through the external wall. It recommended that any fire safety strategy calculate the likely rate of external fire spread against the time people need to evacuate, including people with physical or mental impairments, as a matter for a qualified fire engineer.
That last point is the one engineers should take away. Stay-put is not a rule of nature. It is a design assumption, and the assumption has to be checked against how the exterior can behave.
What Phase 2 concluded about the system
Phase 2 looked at why the building was in this condition in the first place. The Phase 2 report overview says safety in the built environment depends on good design, suitable materials, sound construction methods and the skill of the construction industry. It found serious deficiencies in all four, not only in the cladding.
The main findings, as reported in the Inquiry’s own documents:
- Regulation. The system for high-rise residential construction and refurbishment was seriously defective. The guidance known as Approved Document B, which explains the UK Building Regulations, was poorly worded. The responsible government department did not monitor the system or pass on known dangers.
- The building manager. The tenant management organization had no adequate system for fixing defects found in fire risk assessments and built up a large backlog of remedial work. Volume 1 of the Phase 2 report records front doors installed in 2011 and 2012 that did not meet fire resistance standards. It also records door closers left unmaintained despite a 2015 enforcement notice and a 2016 deficiency notice on the tower itself.
- The fire service. The same volume attributes the brigade’s failures to chronic weakness in management and leadership, and an unfounded assumption that the Building Regulations would prevent external wall fires. It found the July 2009 Lakanal House fire should have alerted the brigade to its high-rise shortcomings. Control room staff had no structured refresher training on concurrent fire survival guidance calls between 2010 and 2017.
These are findings about institutions and processes. They are not a verdict on any single product or trade, and the Inquiry’s reports are the place to read them in full.
Documentation and refurbishment
A refurbishment changes a building’s fire performance in ways that are easy to lose track of. A wall, a window or a door is replaced, and the next person to assess the building needs to know exactly what is there. Teams that keep accurate as-built documentation practices can show what was installed, by whom and when. That record is the starting point for any later fire risk assessment.
What has changed since: confirmed and still open
The Inquiry’s recommendations are being worked through by the UK government. Here is what the official record shows, as of the September 2026 progress report.
Confirmed in that report:
- The government’s September 2026 summary update says 9 of 28 recommendations aimed at the construction industry are complete, and 9 of 13 for fire and rescue services.
- It reports 4,697 buildings over 11 meters (about 36 ft) tall with unsafe cladding being monitored. Remediation had started on 2,551 and been completed on 1,833.
- Recommendations 59 and 61 are complete. They legally require owners and managers of high-rise residential buildings to prepare evacuation plans and to keep personal emergency evacuation plan (PEEP) information in premises information boxes, according to the vulnerable people section of the report.
Still open in that report:
- Recommendation 60, which calls for mandatory PEEPs for residents who cannot evacuate unaided, remains open. It depends on primary legislation extending person-centred fire risk assessments into residents’ flats.
Recommended by Phase 2, not yet universally in force:
- A fire safety strategy produced by a registered fire engineer as a statutory requirement for any higher-risk building. It would be submitted with the building control application and again at completion.
- A single construction regulator, one overseeing government minister, revised fire safety guidance and public publication of fire test results.
- A College of Fire and Rescue to improve training for firefighters and incident commanders. These last items appear in the BBC’s summary of the Phase 2 report.
These figures come from a report published on a schedule. Check the government’s progress page for the latest edition before relying on any count.
The US angle: how exterior walls are judged
Grenfell was a UK building under UK rules, and US codes differ. The comparison is still useful, because the central question is the same: what happens when a room fire breaks out of a window and meets the wall?
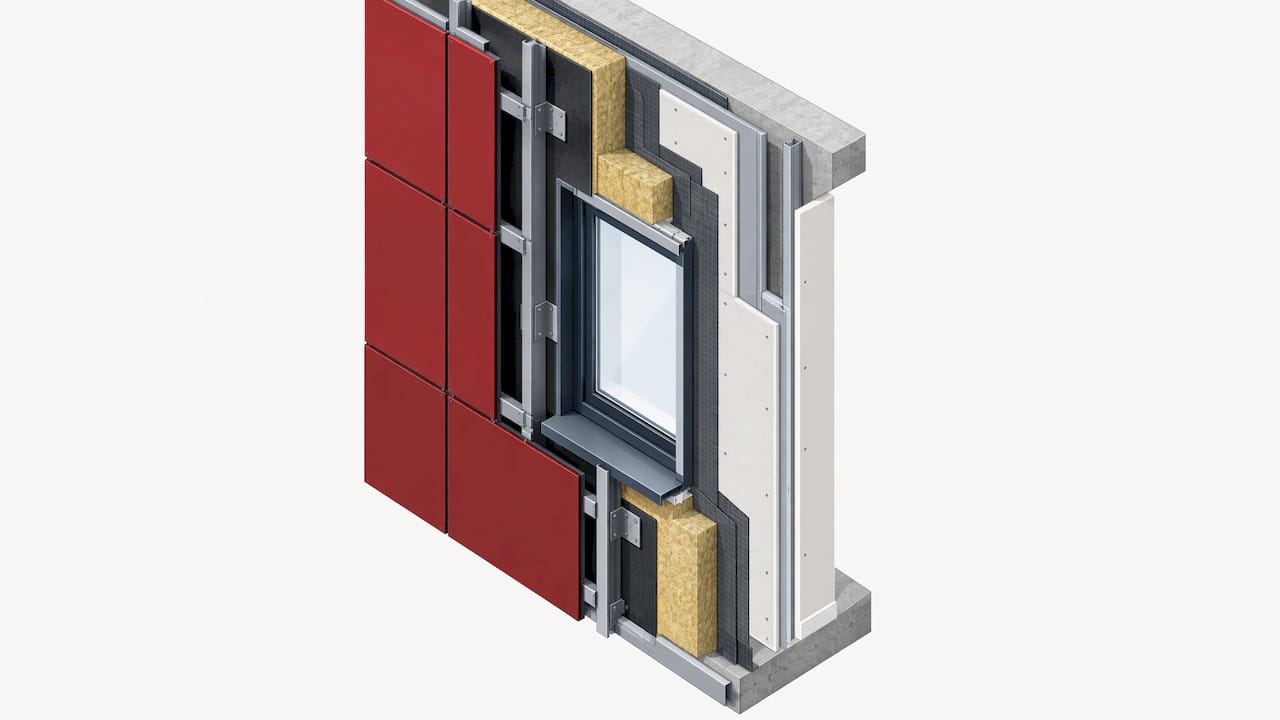
In the US, that question is answered by testing the wall as a full assembly, not by judging a single material. NFPA 285 is the standard fire test used for exterior walls containing combustible components. The point to carry from Grenfell is the assembly logic. The outer panel, the cavity, the insulation, the membranes and the window openings all work together, and any one of them can change the result. The Phase 2 findings on stay-put and evacuation time apply to US design thinking too. Egress strategy, alarm and notification strategy, and exterior wall performance are one problem, not three.
For project-level guidance on how US codes handle these questions, see our Insights library. To put numbers on how a window fire exposes the wall above it, try our free exterior fire exposure calculator.
Our perspective
Grenfell is often summarized as a cladding fire. The Inquiry’s own conclusion is broader: design, materials, construction and the skill of the industry all fell short at once.
That matters to us as fire protection engineers because each of those four areas is a place where a qualified engineer can make a difference before a building is occupied. The Inquiry recommended that a registered fire engineer produce the fire safety strategy for higher-risk buildings, and that the strategy test external fire spread against evacuation time. We agree with that direction. A strategy is only as sound as the assumptions behind it, and the assumption that compartmentation will hold is one to calculate, not to inherit.
This is how we work. A licensed Professional Engineer stays on each project from first scope to final stamp, and inquiries are answered by engineers. When a project involves a high-rise, an exterior wall, an egress strategy or a performance-based design question, the engineer who gives you the answer is the one who stands behind the design.
The lesson of Grenfell is not that any single piece of paper failed. It is that nobody held the whole picture. Holding the whole picture is the job.
DGA Fire Protection Engineering
Where we can help
If you own, manage or are designing a high-rise or multifamily building, our Life Safety & Egress Consulting service looks at egress and life safety strategy with a licensed PE involved throughout. We also cover high-rise fire protection and multifamily fire protection engineering in New York, New Jersey, Pennsylvania, Maryland and Delaware. For a conversation with an engineer, contact us.

For the science behind how fire grows and spreads, read our fire science guide.
FAQ
How many people died in the Grenfell Tower fire?
The Inquiry’s Phase 1 report records that 72 people died in the fire of June 14, 2017. It remains the deadliest residential fire in the UK since the Second World War. The Inquiry’s reports are the authoritative record of the loss.
What caused the Grenfell Tower fire?
The Inquiry found the fire started with an electrical fault in a fridge-freezer in the kitchen of Flat 16. It found the occupant bore no blame. The fire then spread through the exterior wall system, which the Inquiry found contained polyethylene-core aluminum composite panels and foam insulation that contributed to the spread.
Why couldn’t people escape Grenfell?
The Inquiry found that fire barriers inside the building failed early, including windows, extractor units and doors. Lobbies filled with smoke, and there was only one stair. By about 2:20 a.m. smoke in the stair posed a risk to life. The stay-put advice was also withdrawn later than it should have been.
What did the Phase 2 report recommend?
The report, published September 4, 2024, recommended a single construction regulator, revised fire safety guidance, public fire test results and better training for fire and rescue services. It also recommended that a registered fire engineer prepare the fire safety strategy for any higher-risk building. The UK government publishes progress reports on these recommendations.
More in Notable Fires
Sources
- Grenfell Tower Inquiry Phase 1 Report, volume 1 (October 2019)
- Grenfell Tower Inquiry Phase 2 Report Overview (September 2024)
- Grenfell Tower Inquiry Phase 2 Report, Volume 1
- Progress report September 2026: summary update (GOV.UK)
- Progress report September 2026: vulnerable people and Phase 1 recommendations (GOV.UK)
- BBC: Grenfell’s path to disaster, summary of the Phase 2 report
- As built documentation for construction teams
Recommended
- One Meridian Plaza Fire: What Happened and What Changed
- Twin Parks Fire: What Happened and What Changed
- The Station Nightclub Fire: What Happened and What Changed
- What Caused the Triangle Shirtwaist Fire, and Why It Killed 146
This article is general information from DGA Fire Protection Engineering, not engineering advice for a specific building or project. Code requirements vary by jurisdiction and edition. Confirm with the authority having jurisdiction or a licensed fire protection engineer before acting on it.